project: workshop
client: | TIROLER SOZIALE DIENSTE | services: | TEACHING / WORKSHOP / PHOTOGRAPHY / RETOUCH |
date: | 2026 JUNE | team: | JAN CLAßEN / BACHELOR COURSE 2025/26 |
location: | AUSTRIA / INNSBRUCK / TRIENTLGASSE 6 | material: |
|
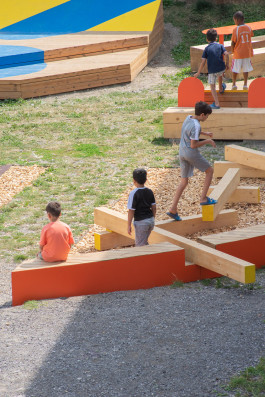
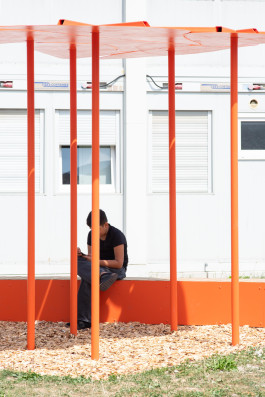
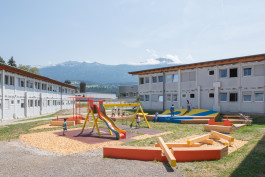
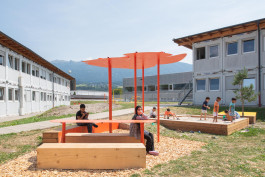
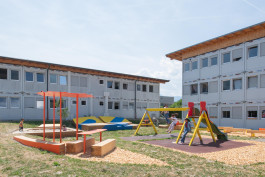
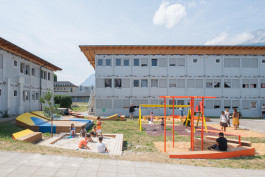
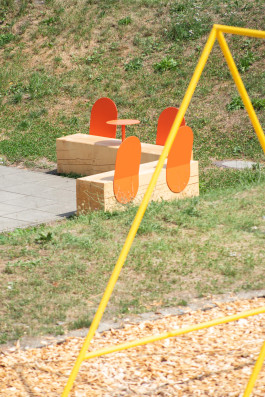
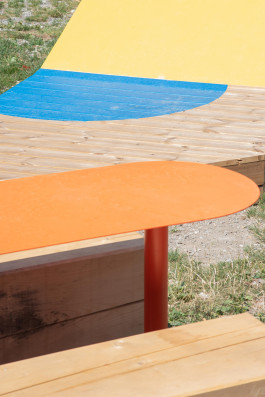
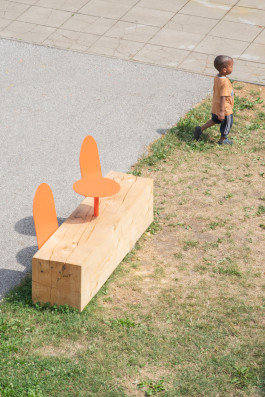
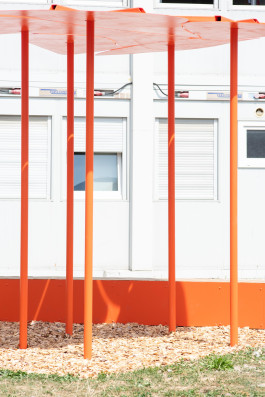
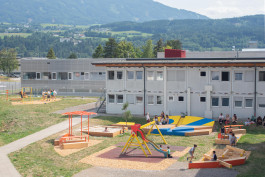
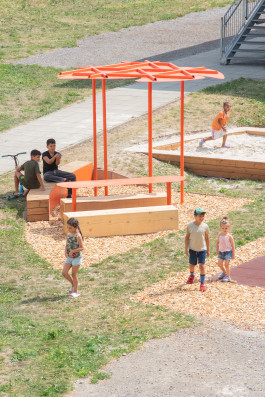
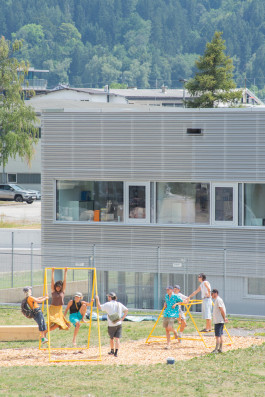
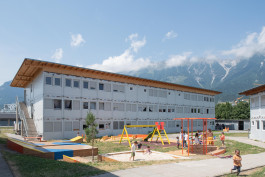
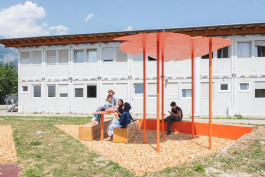
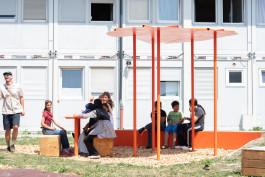
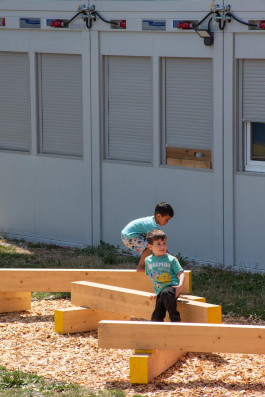
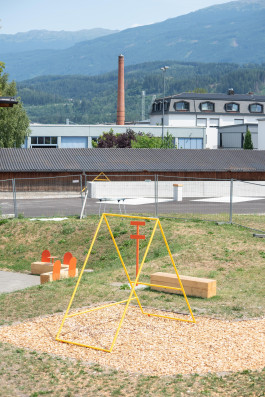
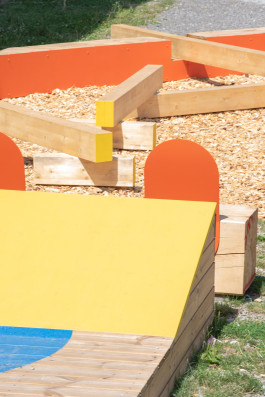
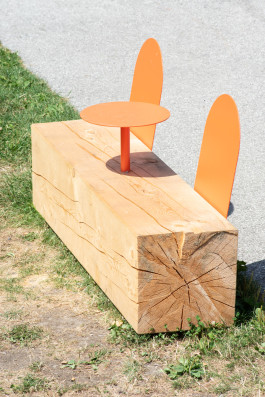
Together with Jan Claßen, the Bachelor Studio at ./studio3 of architecture University of Innsbruck during the winter semester 2025/26 and summer semester 2026 explored the theme of radical togetherness. The first part of the course focused on a theoretical examination of forms of living together, the relationship between individuality and community, and the spatial conditions that shape social interaction. Starting from the question of how architecture can foster communal life while accommodating individual needs, students developed a range of spatial concepts and strategies. In the subsequent design and realisation phase, these ideas were translated into a concrete architectural project. Together with the students, a new outdoor space was designed, planned and built for a refugee accommodation centre in Innsbruck. The facility houses around 400 people, including nearly 100 children. The aim was to improve the existing outdoor area and create additional opportunities for play, physical activity, social interaction and relaxation. The existing slide and swing were expanded into a multifunctional play area. In addition, a covered space providing shelter from the summer heat, a fitness area and as many seating options as possible were created for the residents. The project was made possible through the support of numerous sponsors and, above all, through the students’ tremendous commitment and tireless work. The course combined theoretical reflection, collaborative design and hands-on construction, demonstrating how architecture can make a direct and meaningful contribution to social spaces and everyday life.
List of Students:
Baumann Emma, Demush Magdalena, Esteba Jenna, Gerber Evelyn, Handle-Hehn Ida, Heck Emilie, Lackner Leona, Michna Lilly, Molter-Bock Paula, Osuji Annabelle, Palfrader Marlene, Penz Johanna, Unterberger Lucia-Stella, Winter Laura, Iman Bajraktarevic, Melina Baumgartner, Ema Solari, Juliana Troppmaier
Sponsors:
Adler Lacke Tirol, Binder Holz, Denker Design, NOLA Industrier, Stadt Innsbruck - Stadtklima und Umwelt, Ing. Hans Lang Baumarkt


project: workshop
client: | TIROLER SOZIALE DIENSTE | services: | TEACHING / WORKSHOP / PHOTOGRAPHY / RETOUCH |
date: | 2026 JUNE | team: | JAN CLAßEN / BACHELOR COURSE 2025/26 |
location: | AUSTRIA / INNSBRUCK / TRIENTLGASSE 6 | material: |
|
Together with Jan Claßen, the Bachelor Studio at ./studio3 of architecture University of Innsbruck during the winter semester 2025/26 and summer semester 2026 explored the theme of radical togetherness. The first part of the course focused on a theoretical examination of forms of living together, the relationship between individuality and community, and the spatial conditions that shape social interaction. Starting from the question of how architecture can foster communal life while accommodating individual needs, students developed a range of spatial concepts and strategies. In the subsequent design and realisation phase, these ideas were translated into a concrete architectural project. Together with the students, a new outdoor space was designed, planned and built for a refugee accommodation centre in Innsbruck. The facility houses around 400 people, including nearly 100 children. The aim was to improve the existing outdoor area and create additional opportunities for play, physical activity, social interaction and relaxation. The existing slide and swing were expanded into a multifunctional play area. In addition, a covered space providing shelter from the summer heat, a fitness area and as many seating options as possible were created for the residents. The project was made possible through the support of numerous sponsors and, above all, through the students’ tremendous commitment and tireless work. The course combined theoretical reflection, collaborative design and hands-on construction, demonstrating how architecture can make a direct and meaningful contribution to social spaces and everyday life.
List of Students:
Baumann Emma, Demush Magdalena, Esteba Jenna, Gerber Evelyn, Handle-Hehn Ida, Heck Emilie, Lackner Leona, Michna Lilly, Molter-Bock Paula, Osuji Annabelle, Palfrader Marlene, Penz Johanna, Unterberger Lucia-Stella, Winter Laura, Iman Bajraktarevic, Melina Baumgartner, Ema Solari, Juliana Troppmaier
Sponsors:
Adler Lacke Tirol, Binder Holz, Denker Design, NOLA Industrier, Stadt Innsbruck - Stadtklima und Umwelt, Ing. Hans Lang Baumarkt