project:
client: | MONTAGU HOSTEL | services: | CONCEPT DESIGN / DESIGN DEVELOPMENT / SITE SUPERVISION |
date: | 2022 OCTOBER | team: | JULIUS KRESS |
location: | AUSTRIA / INNSBRUCK / HÖTTINGERGASSE 9 | material: | PINE / WAXED STEEL / PERFORATED ALUMINIUM SHEET |
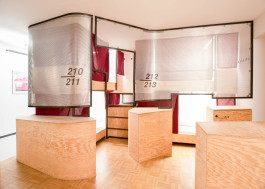
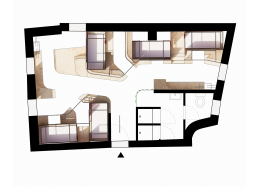
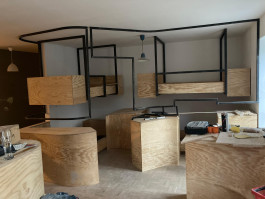
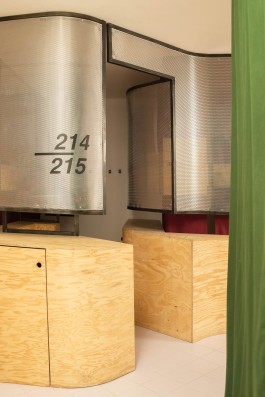
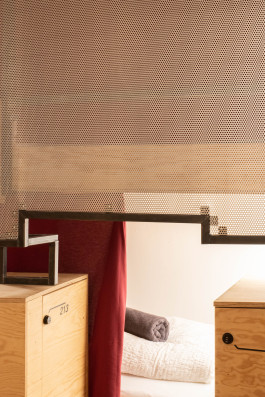
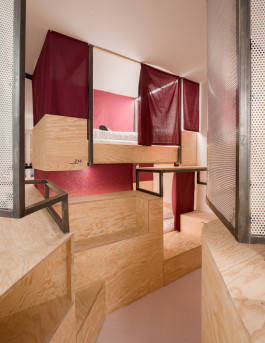
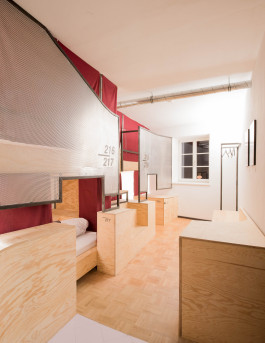
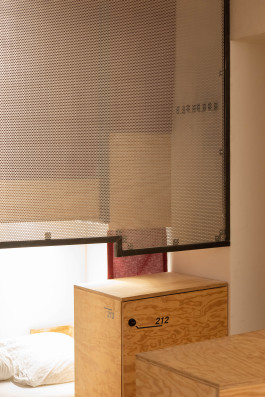
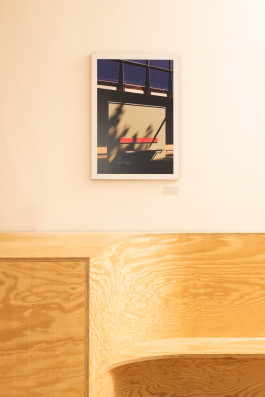
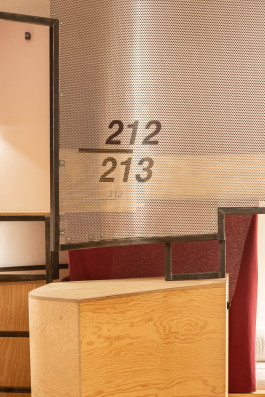
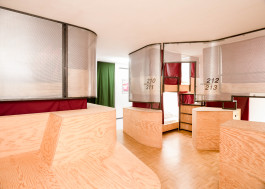
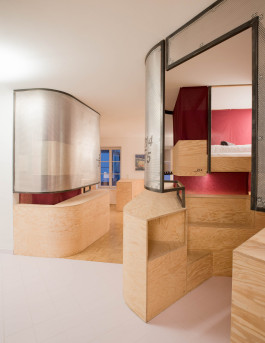
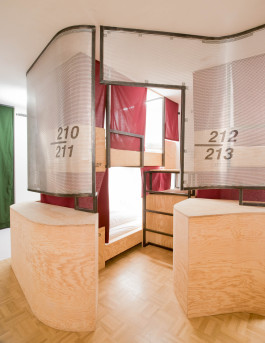
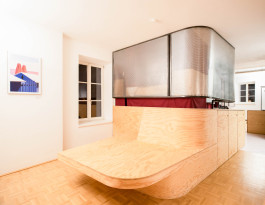
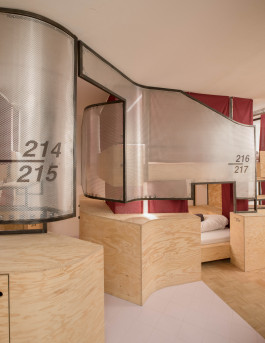
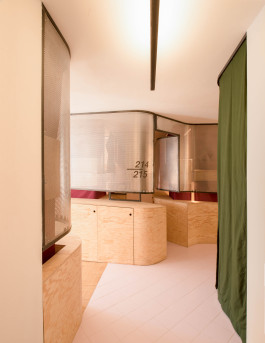
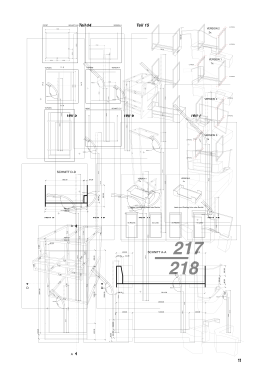
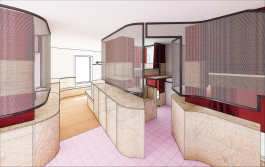
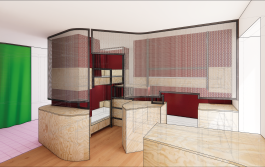
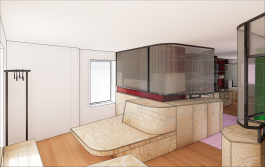
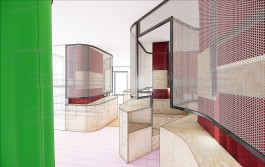
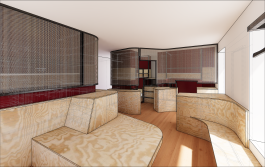
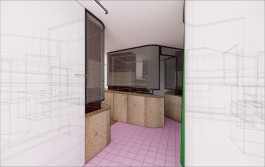
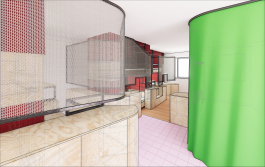
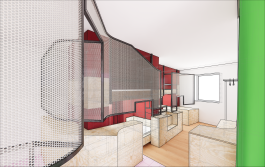
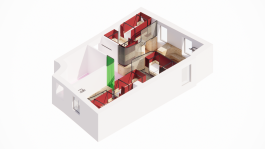
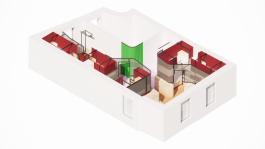
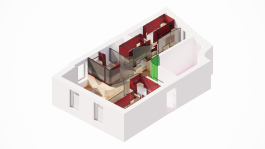
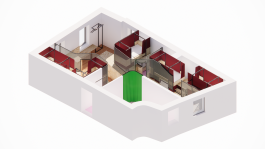
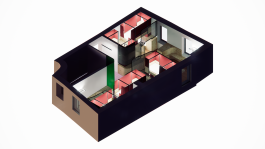
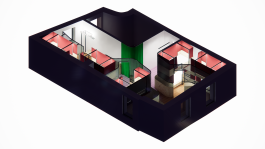
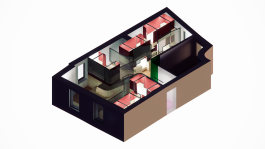
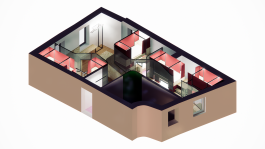
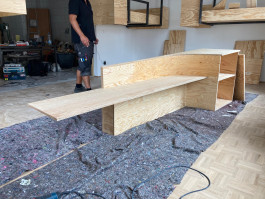
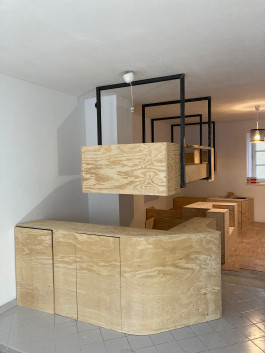
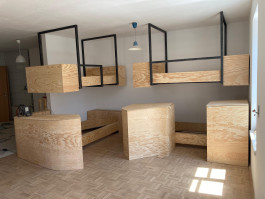
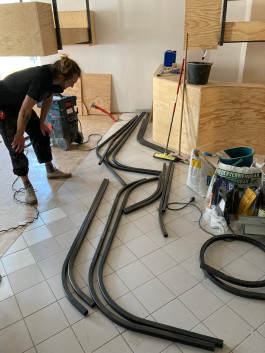
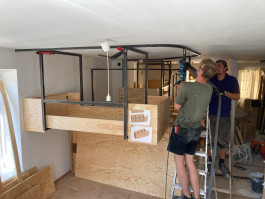
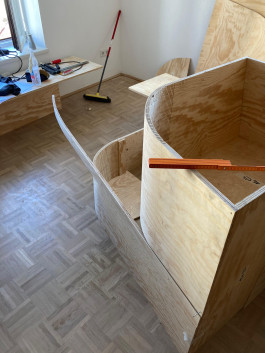
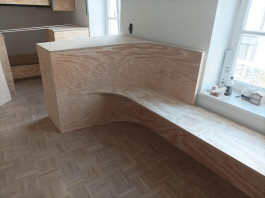
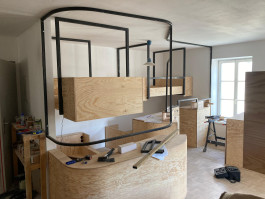
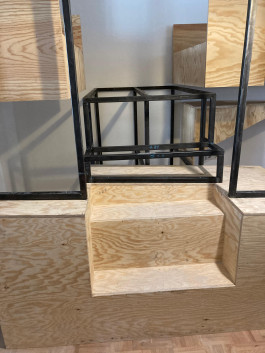
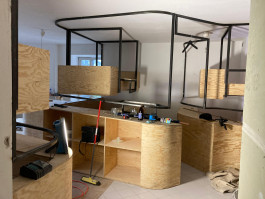
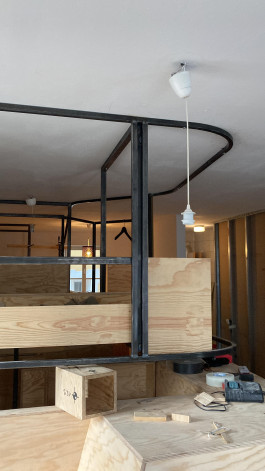
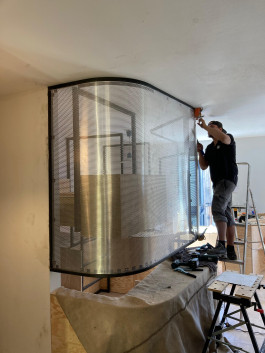
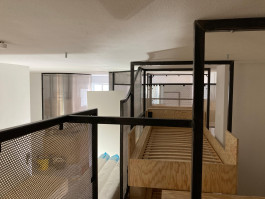
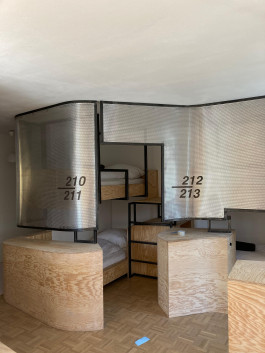
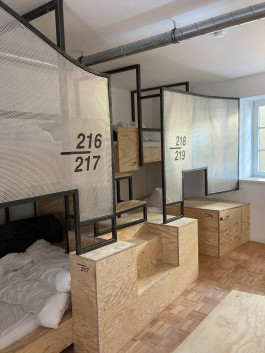
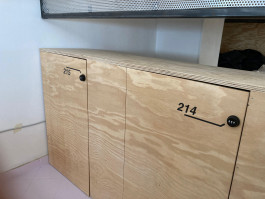
As part of the expansion of Montagu Hostel, the second floor of the newly leased House 9 was converted from an existing apartment into a ten-bed dormitory with adjoining sanitary facilities. The spatial concept follows a “room-within-a-room” approach, in which the sleeping areas are designed as independent spatial units within the communal dormitory. The simply constructed bunk beds are designed with the upper beds suspended from the ceiling, eliminating the need for additional supports. A spatial structure made of maritime pine plywood and perforated aluminium panels was developed around the individual beds, creating a buffer zone between the private sleeping areas and the communal dormitory. This intermediate space extends each sleeping pod with a small individual entrance area that can be used in different ways while providing an additional sense of privacy. The maritime pine base incorporates individual lockers and further storage facilities for the everyday operation of the hostel. A continuous enclosure of perforated aluminium panels brings the individual sleeping areas together into a unified spatial sculpture. During the day, the material appears largely opaque, while at night it becomes translucent when illuminated from behind. For complete privacy, each bed can additionally be enclosed with its own curtain.


IMAGES
DRAWINGS
CONSTRUCTION


project:
client: | MONTAGU HOSTEL | services: | CONCEPT DESIGN / DESIGN DEVELOPMENT / SITE SUPERVISION |
date: | 2022 OCTOBER | team: | JULIUS KRESS |
location: | AUSTRIA / INNSBRUCK / HÖTTINGERGASSE 9 | material: | PINE / WAXED STEEL / PERFORATED ALUMINIUM SHEET |
As part of the expansion of Montagu Hostel, the second floor of the newly leased House 9 was converted from an existing apartment into a ten-bed dormitory with adjoining sanitary facilities. The spatial concept follows a “room-within-a-room” approach, in which the sleeping areas are designed as independent spatial units within the communal dormitory. The simply constructed bunk beds are designed with the upper beds suspended from the ceiling, eliminating the need for additional supports. A spatial structure made of maritime pine plywood and perforated aluminium panels was developed around the individual beds, creating a buffer zone between the private sleeping areas and the communal dormitory. This intermediate space extends each sleeping pod with a small individual entrance area that can be used in different ways while providing an additional sense of privacy. The maritime pine base incorporates individual lockers and further storage facilities for the everyday operation of the hostel. A continuous enclosure of perforated aluminium panels brings the individual sleeping areas together into a unified spatial sculpture. During the day, the material appears largely opaque, while at night it becomes translucent when illuminated from behind. For complete privacy, each bed can additionally be enclosed with its own curtain.


IMAGES
DRAWINGS
CONSTRUCTION