project:
client: | MONTAGU HOSTEL | services: | CONCEPT DESIGN / DESIGN DEVELOPMENT / CONSTRUCTION |
date: | 2019 OCTOBER | team: | JAN CLASSEN / JULIUS KRESS / JONAS LÄNGENFELDER |
location: | AUSTRIA / INNSBRUCK / LOIS HÖTTINGERGASSE 7 | material: | PINE / WAXED STEEL |
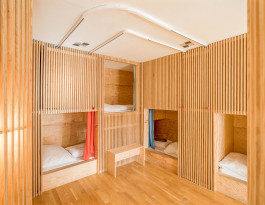
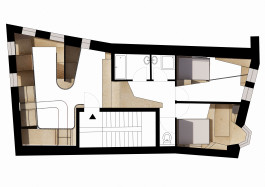
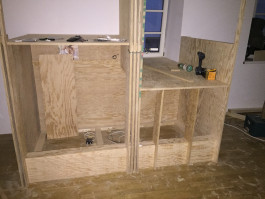
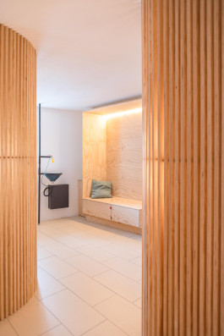
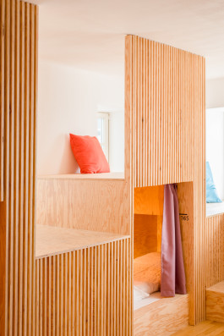
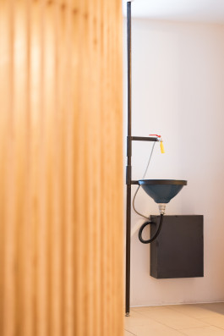
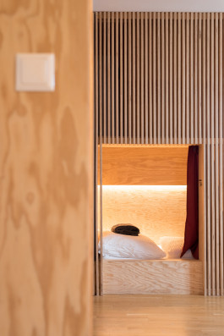
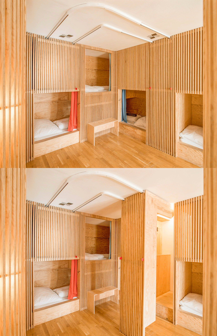
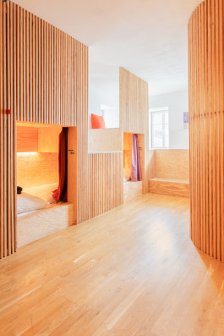
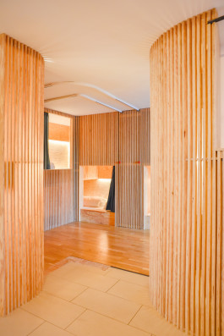
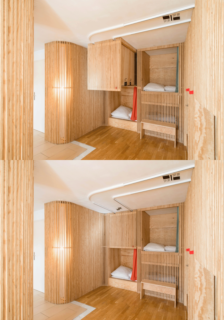
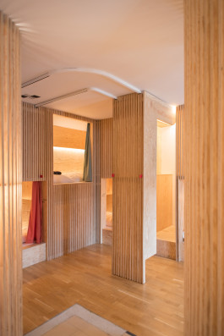
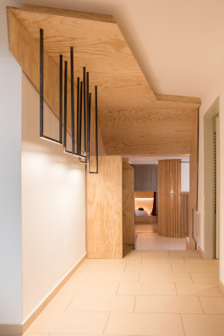
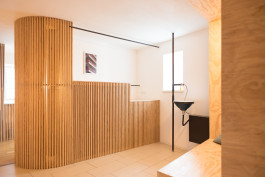
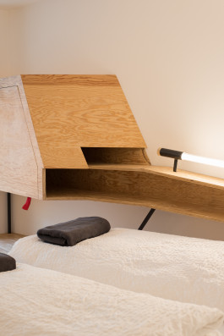
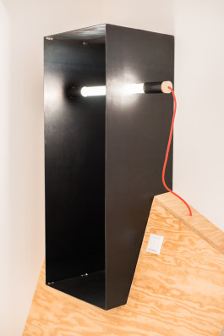
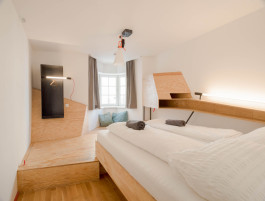
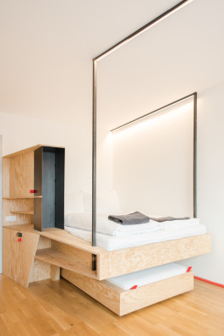
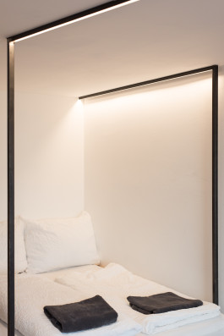
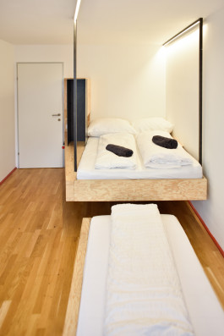
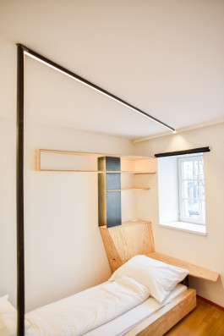
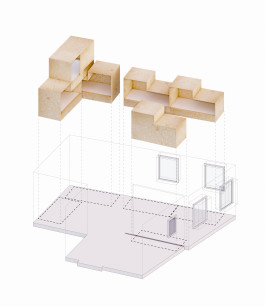
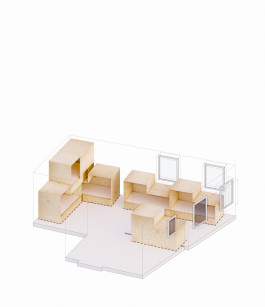
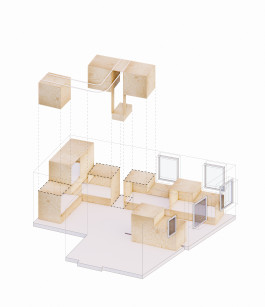
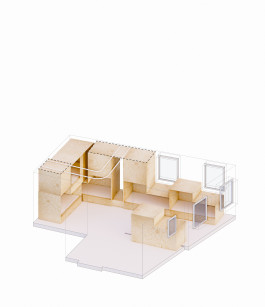
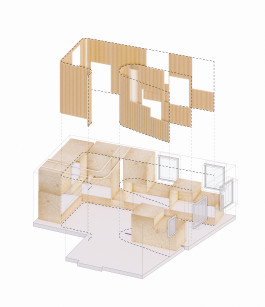
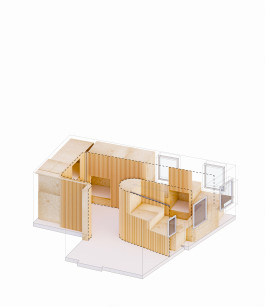
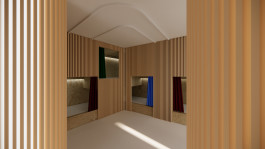
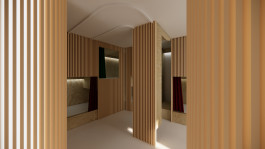
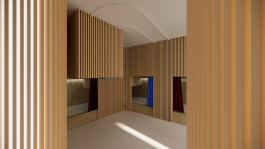
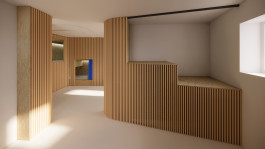
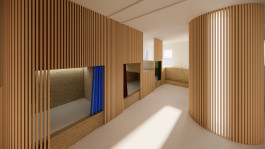
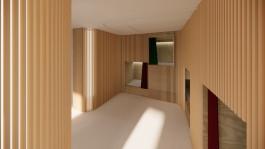
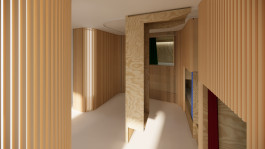
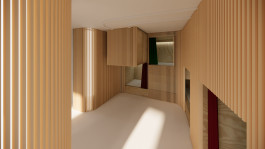
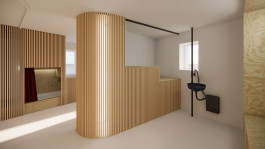
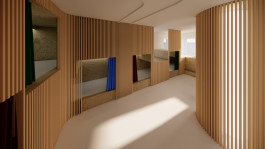
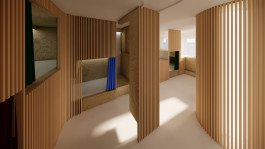
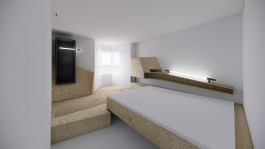
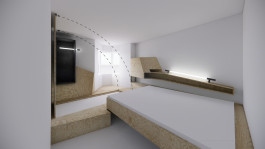
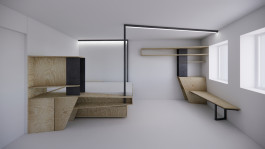
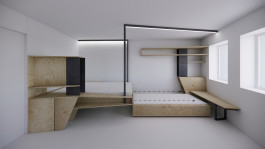
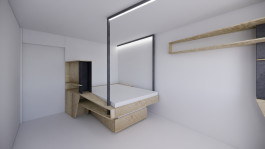
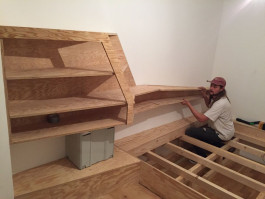
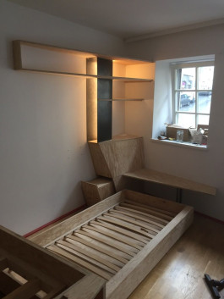
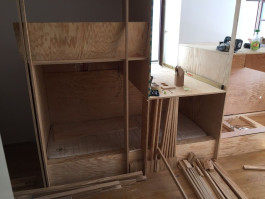
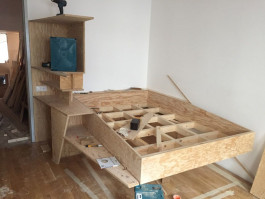
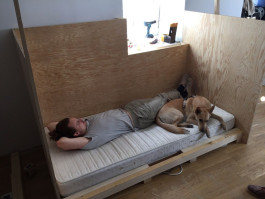
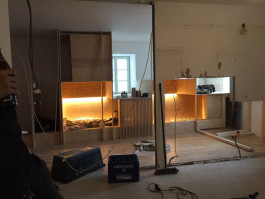
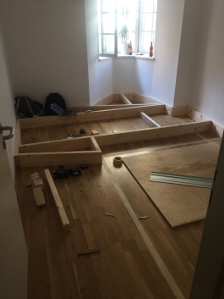
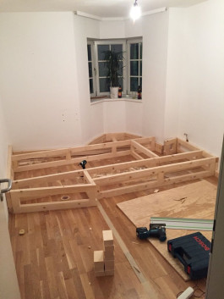
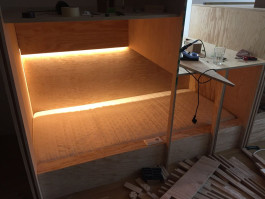
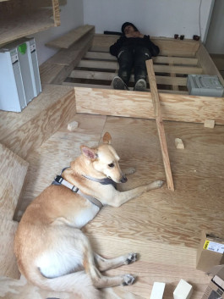
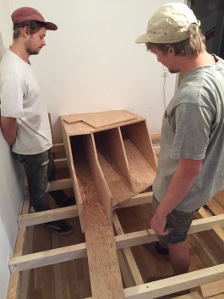
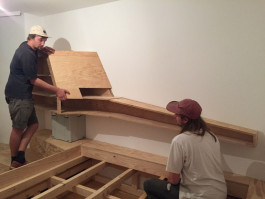
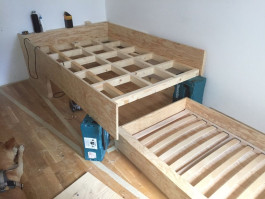
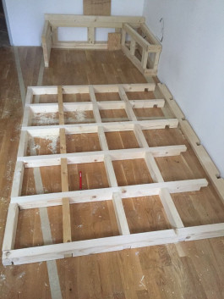
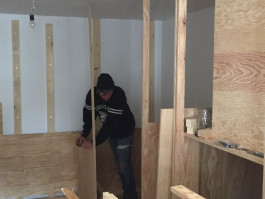
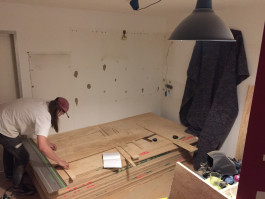
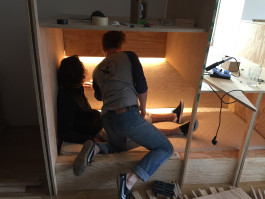
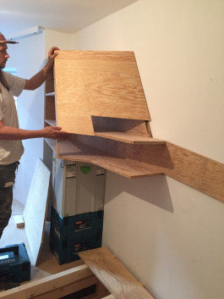
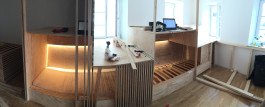
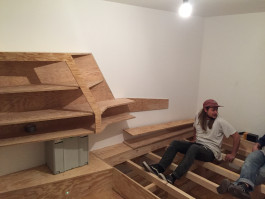
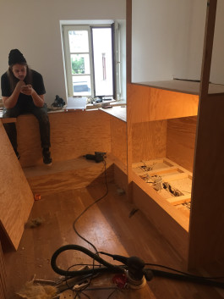
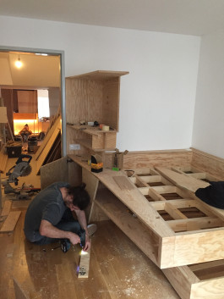
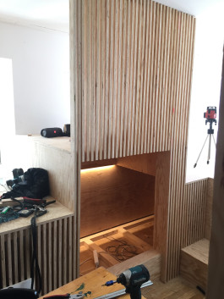
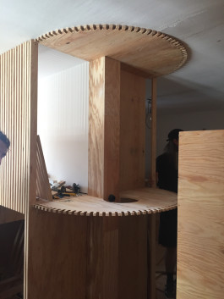
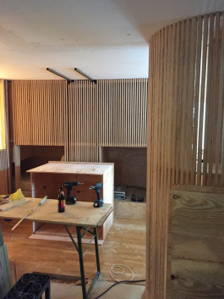
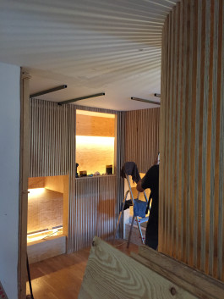
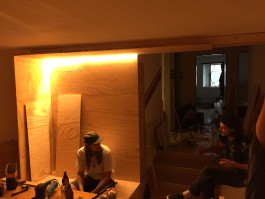
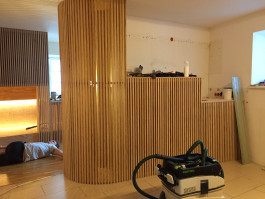
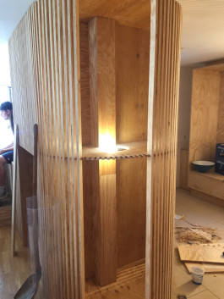
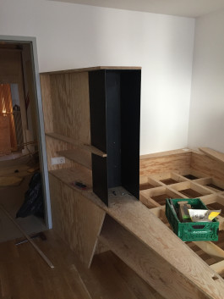
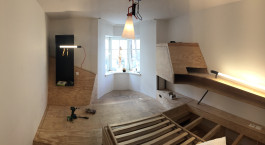
As part of the expansion of Montagu, located on Höttingergasse 7 in Innsbruck, the existing apartments were converted into accommodation for a hostel. The first floor was redesigned as a compact unit comprising a six-bed dormitory, two double rooms with an additional sleeping option in each, and a small kitchenette. The main challenge was to accommodate as many beds as possible within the limited space while still providing guests with a sense of privacy and comfort. In the dormitory, L-shaped sleeping pods with varying heights at the head and foot ends allow guests to sit comfortably inside while keeping the windows unobstructed to maximise natural daylight. Sleeping and storage areas were efficiently stacked and enclosed by a continuous slatted façade, creating a cohesive spatial structure. Retractable façade elements provide access to integrated storage compartments and walk-in lockers. Individual solutions were also developed for the other rooms: a former lampshade was repurposed as a washbasin in the kitchenette, while each double room features a discreetly integrated third bed – one concealed beneath a built-in platform, the other designed to slide out from underneath a suspended bed.


IMAGES
DRAWINGS
CONSTRUCTION


project:
client: | MONTAGU HOSTEL | services: | CONCEPT DESIGN / DESIGN DEVELOPMENT / CONSTRUCTION |
date: | 2019 OCTOBER | team: | JAN CLASSEN / JULIUS KRESS / JONAS LÄNGENFELDER |
location: | AUSTRIA / INNSBRUCK / LOIS HÖTTINGERGASSE 7 | material: | PINE / WAXED STEEL |
As part of the expansion of Montagu, located on Höttingergasse 7 in Innsbruck, the existing apartments were converted into accommodation for a hostel. The first floor was redesigned as a compact unit comprising a six-bed dormitory, two double rooms with an additional sleeping option in each, and a small kitchenette. The main challenge was to accommodate as many beds as possible within the limited space while still providing guests with a sense of privacy and comfort. In the dormitory, L-shaped sleeping pods with varying heights at the head and foot ends allow guests to sit comfortably inside while keeping the windows unobstructed to maximise natural daylight. Sleeping and storage areas were efficiently stacked and enclosed by a continuous slatted façade, creating a cohesive spatial structure. Retractable façade elements provide access to integrated storage compartments and walk-in lockers. Individual solutions were also developed for the other rooms: a former lampshade was repurposed as a washbasin in the kitchenette, while each double room features a discreetly integrated third bed – one concealed beneath a built-in platform, the other designed to slide out from underneath a suspended bed.


IMAGES
DRAWINGS
CONSTRUCTION